


from BAMBOO FOREST
BAMBOO FOREST apartments at the lowest developer price, 1.5 km from Layan and Bang Tao beaches in Phuket, Thailand
Bamboo Forest Phuket
- 1.5 km to the beachLayan and Bang Tao
- 135 apartmentsstudios, 1–3 bedrooms and penthouses, 37–247 m²
- Completion in December 2028instalments during construction
The project

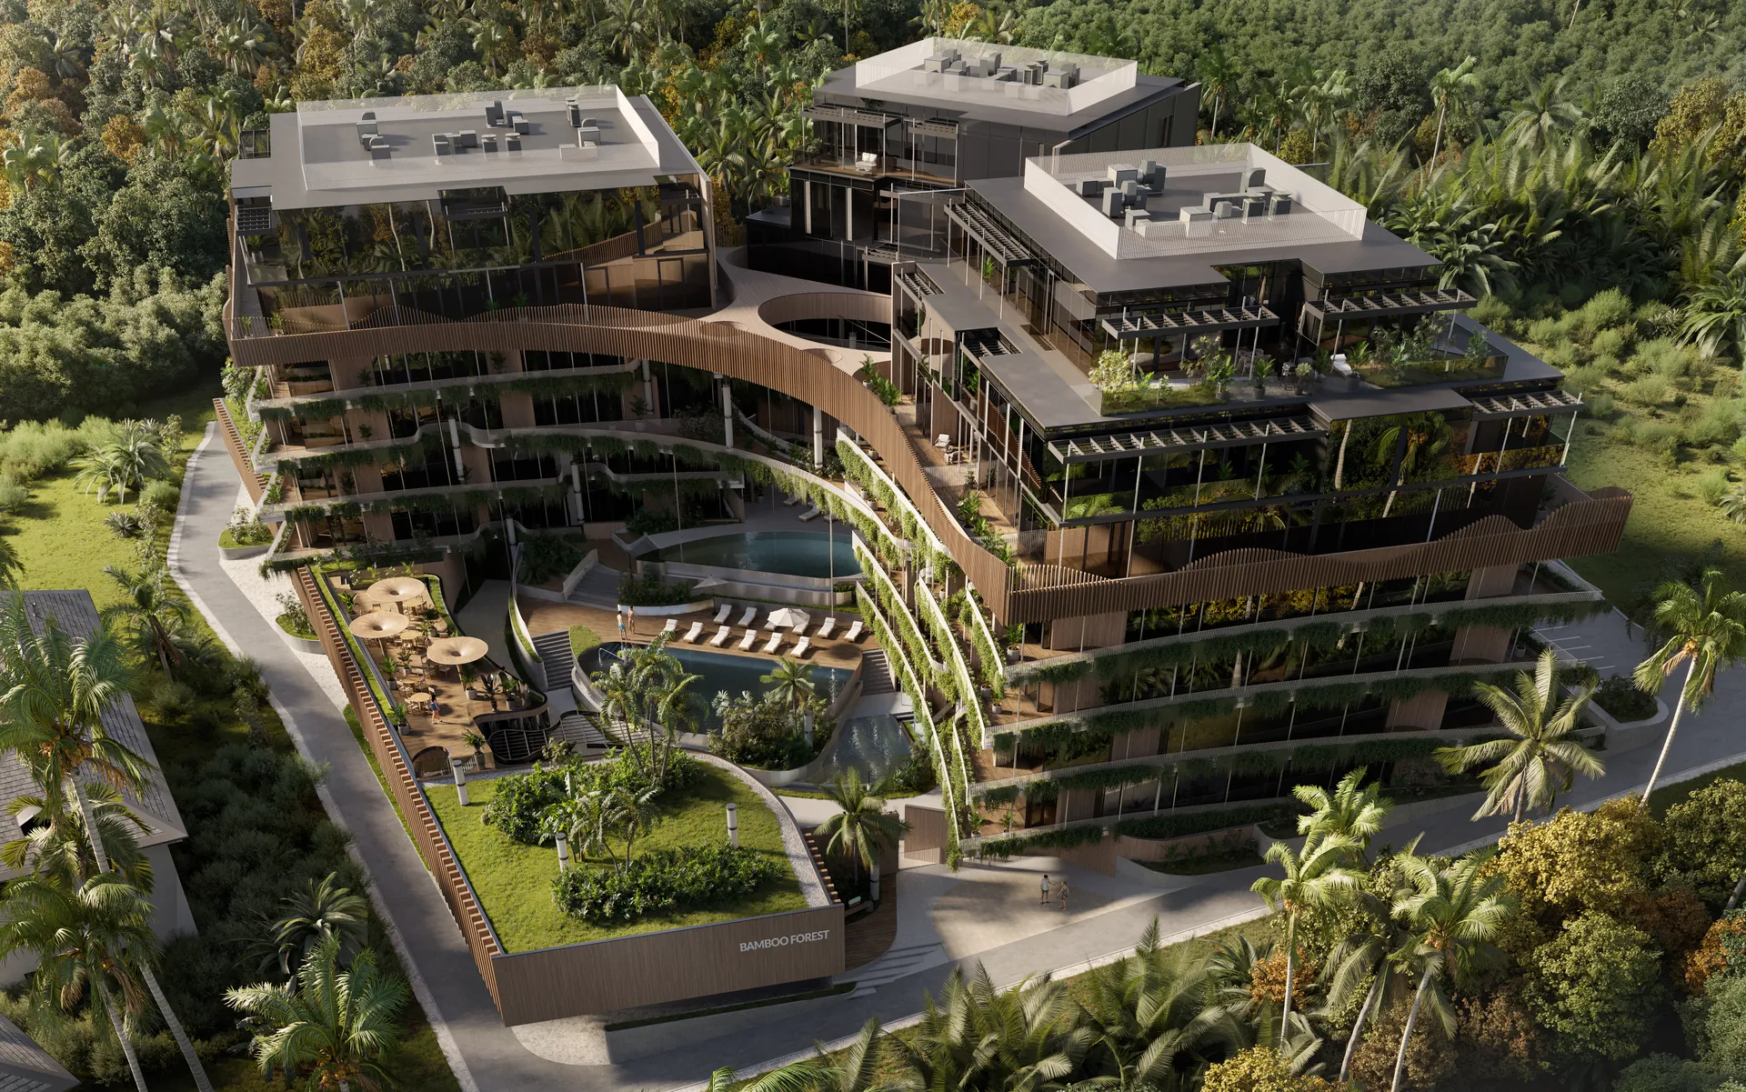
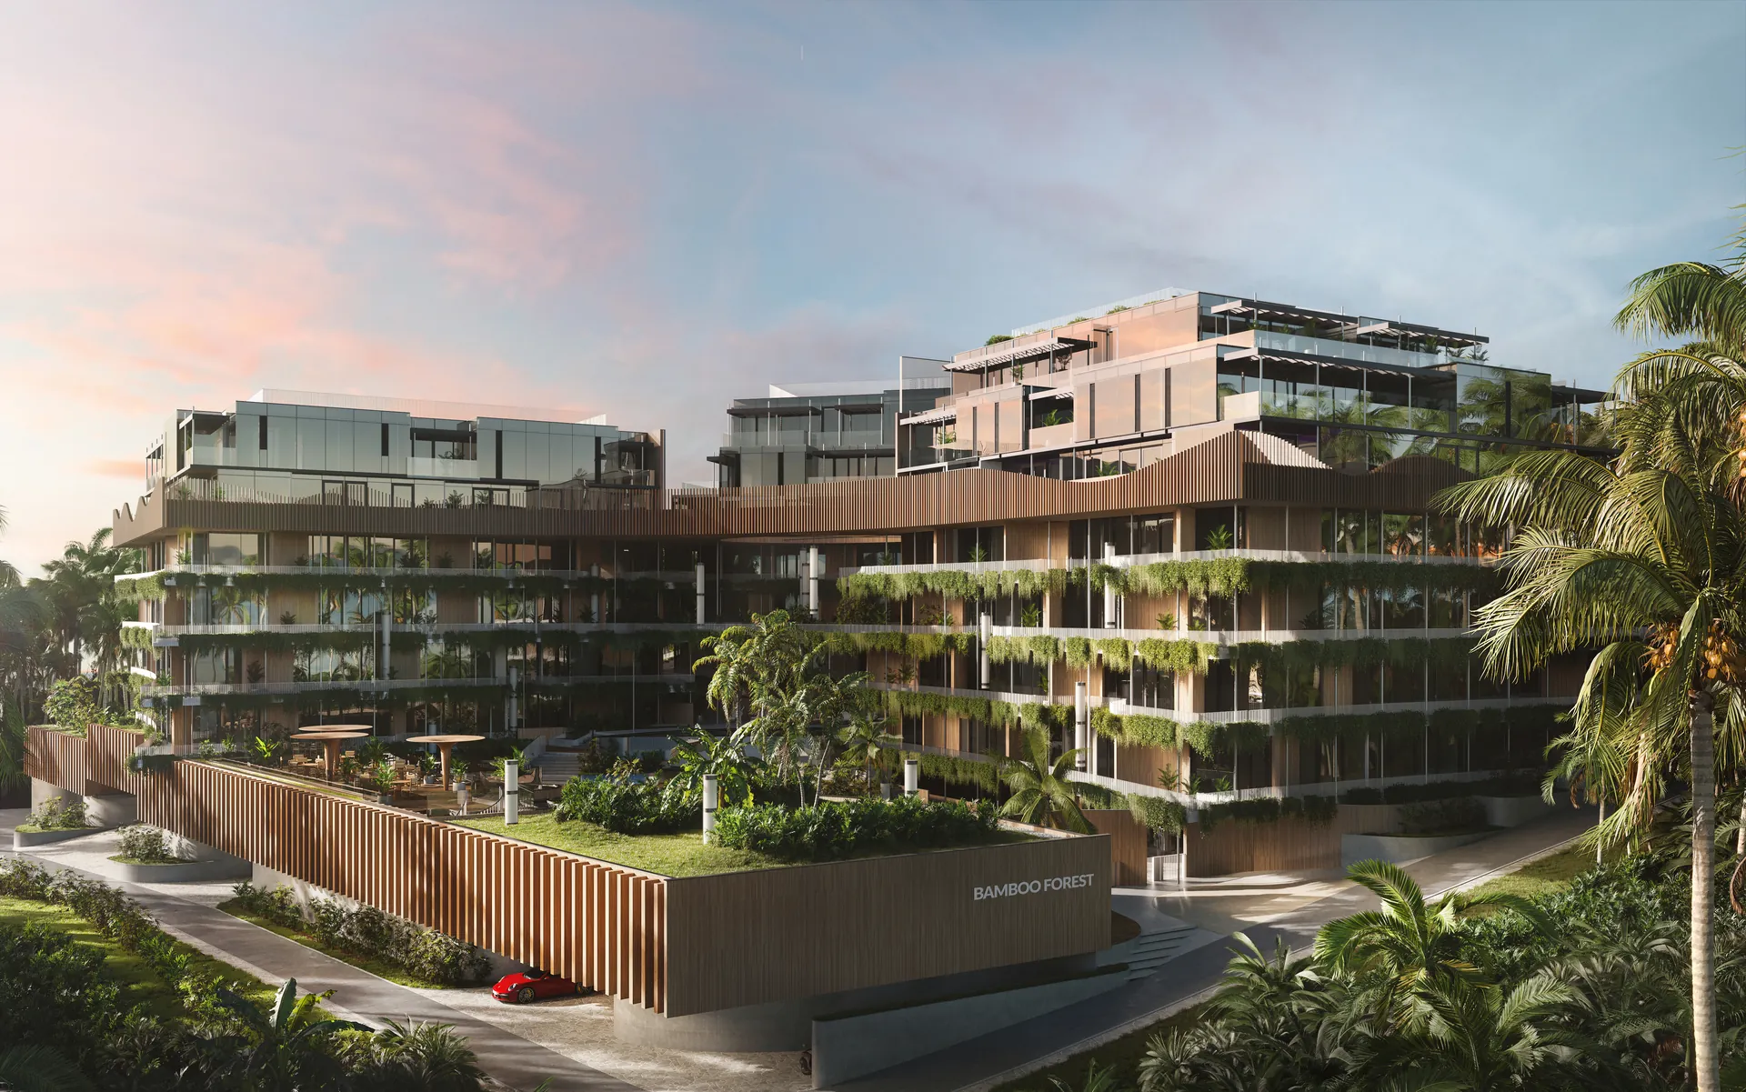
BAMBOO FOREST — a club residence in the greenery of Layan: three buildings with terraces in living gardens, a cascading pool and a smart home in every apartment
The sixth, flagship project by Harmony Group · architecture by Zrobim Architects · pet-friendly
Gallery
BAMBOO FOREST inside and out
Location
1.5 km to Layan and Bang Tao beaches. 14 km to the airport.
Hover over a placeSwipe the cards — we’ll show the way from BAMBOO FOREST on the map.
32 Bang Tao Beach, Choeng Thale, Thalang, Phuket 83110


The area
Layan and Bang Tao — one of Phuket’s most prestigious areas
Layan and Bang Tao beaches are 1.5 km away, Laguna Golf 3.5 km, Porto de Phuket and Boat Avenue 5 km. Anantara and Banyan Tree resorts and the Michelin-starred PRU restaurant are nearby
The developer
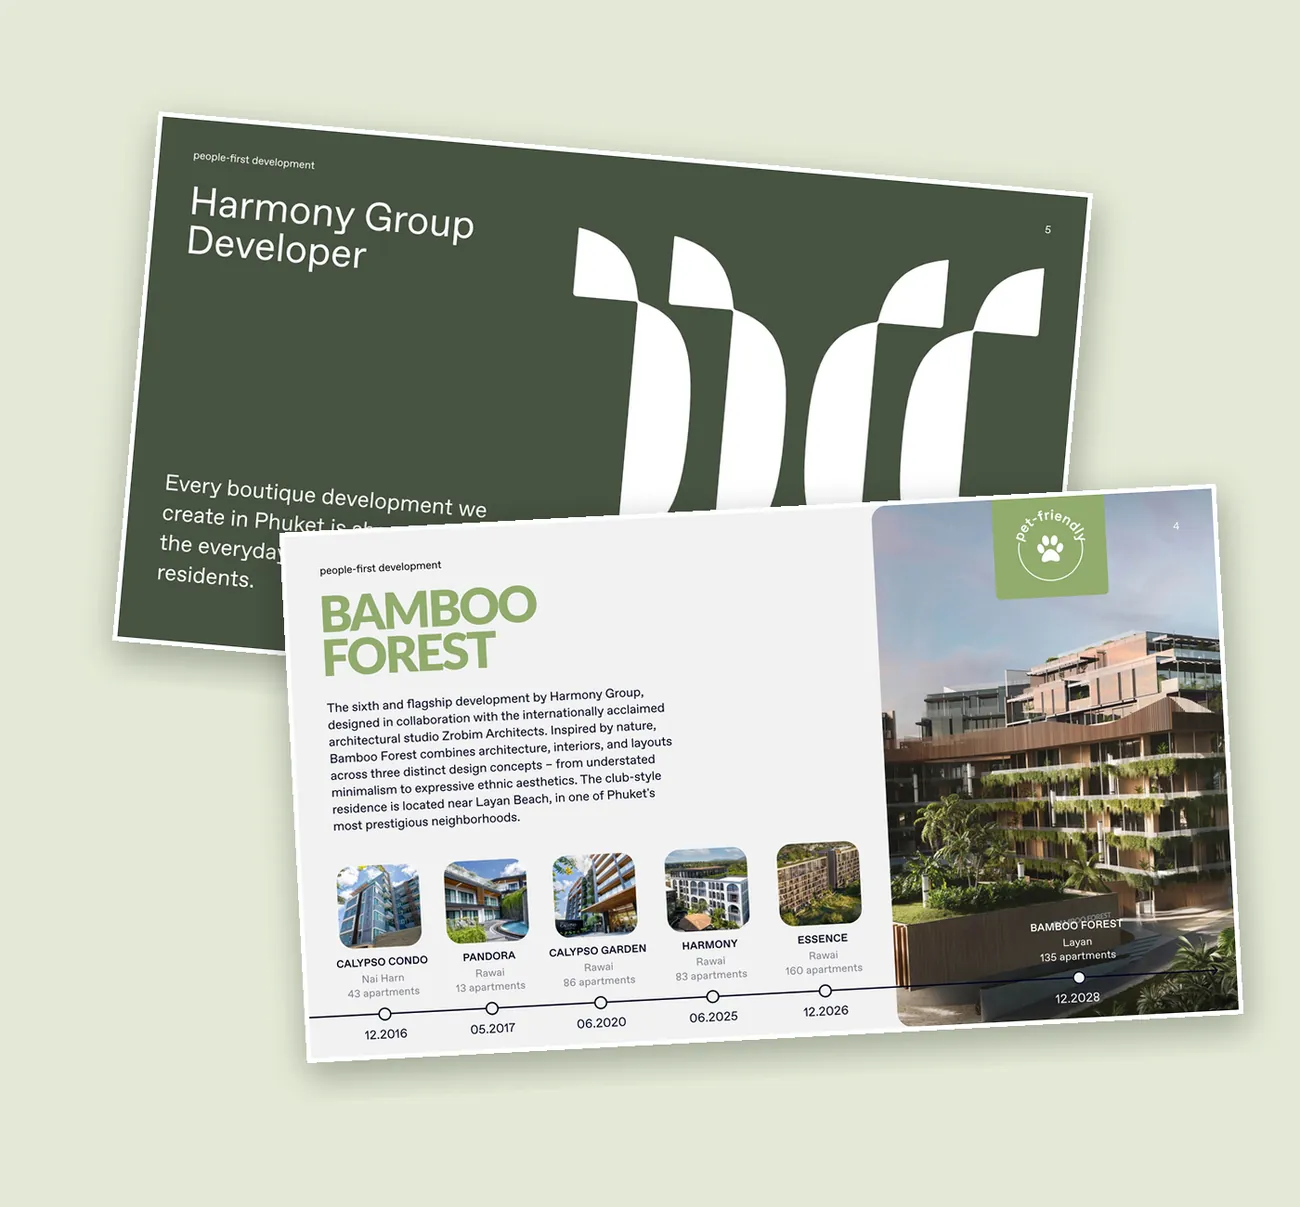
Harmony Group — building in Phuket since 2016
- 4 projects completed — Calypso Condo in Nai Harn, Pandora, Calypso Garden and Harmony in Rawai
- BAMBOO FOREST is the sixth, flagship project; architecture and interiors by the international studio Zrobim Architects
Developer presentation
Download
Amenities for residents
Everything for living within the complex
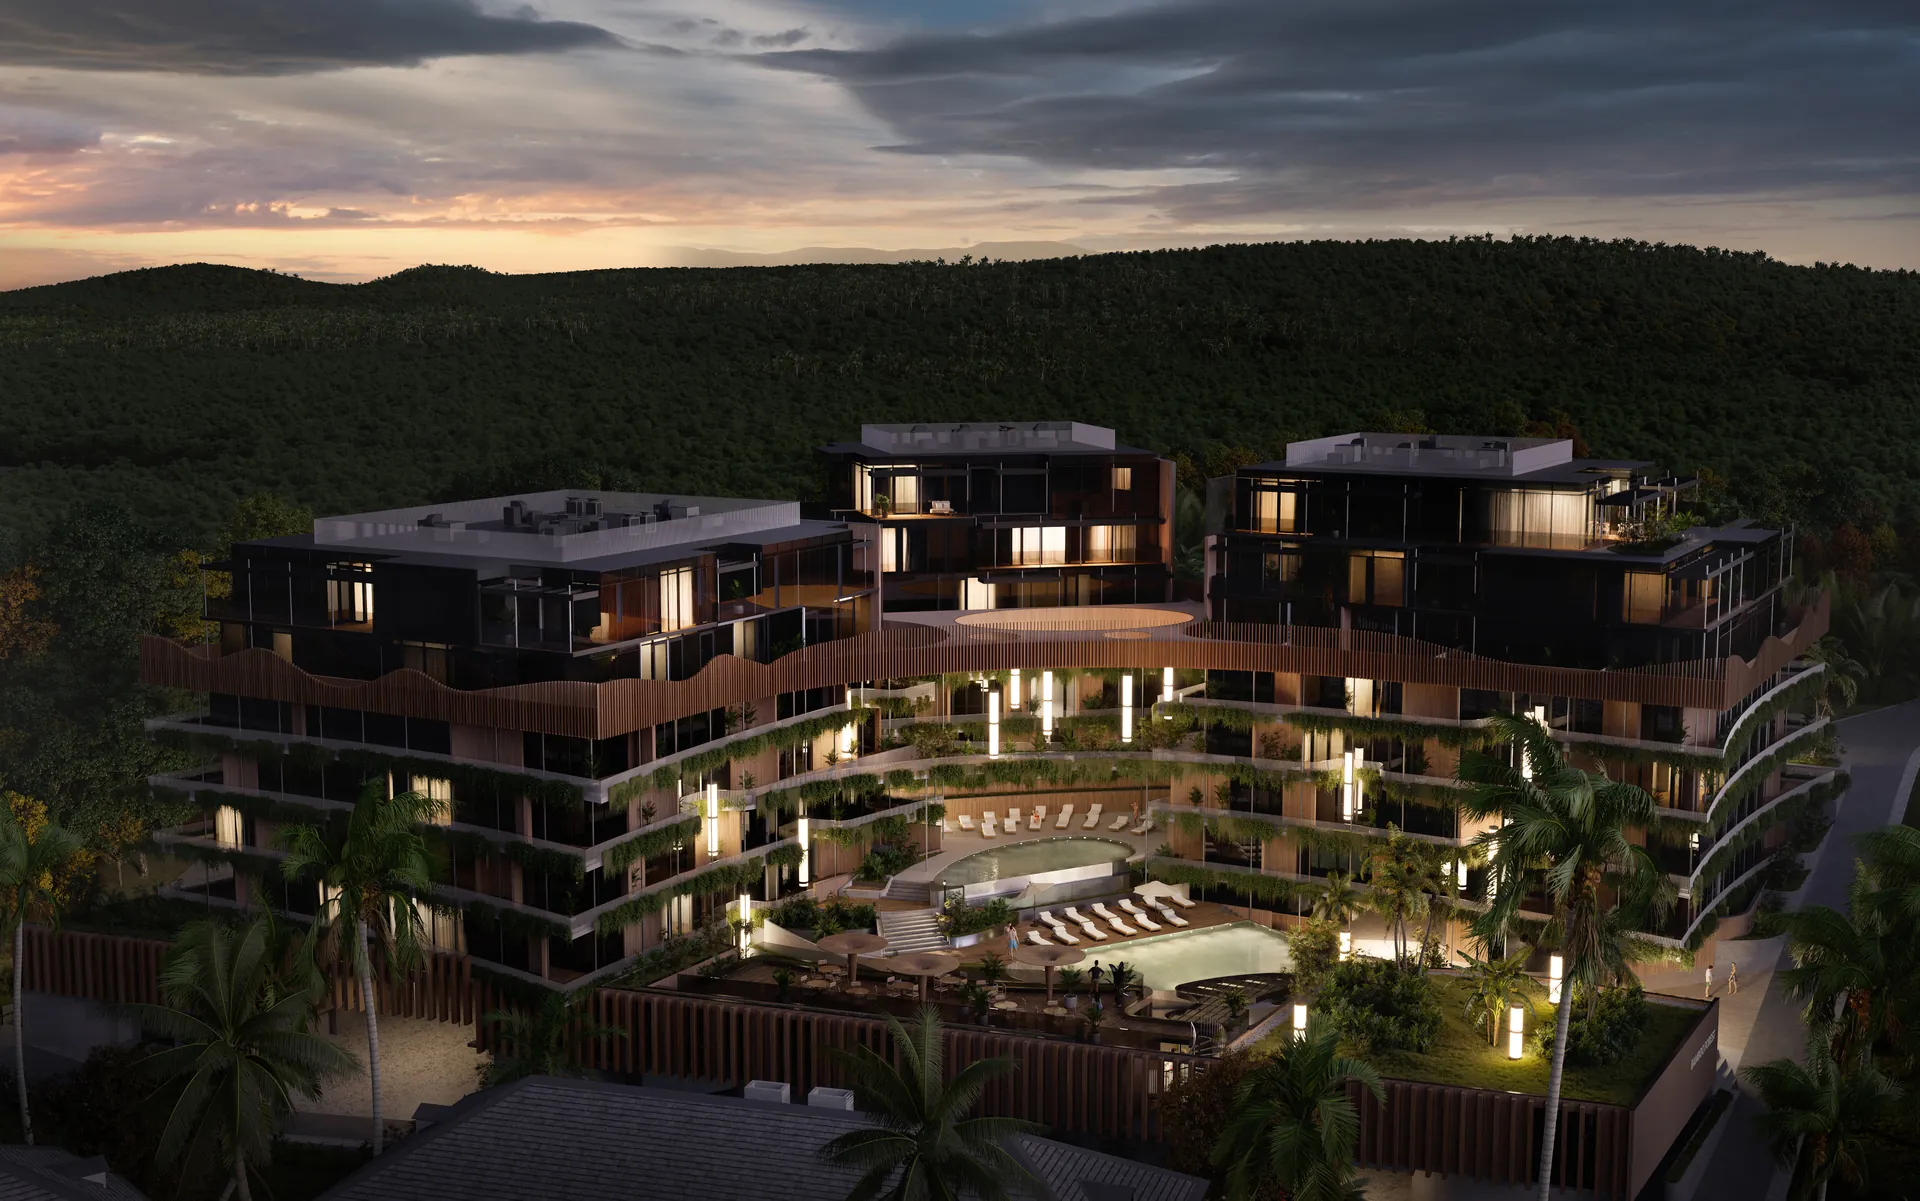
Architecture inspired by nature: cascading terraces in living greenery, timber slats and bridges between the buildings. The courtyard is private — key-card access only.
Building A · WaveWarm palette interiors: wood, rattan and fluted glass
Building C · EthnicaBright natural hues, carved blocks and Thai motifs
Building B · RhythmStone and wood, crisp geometry and black steel
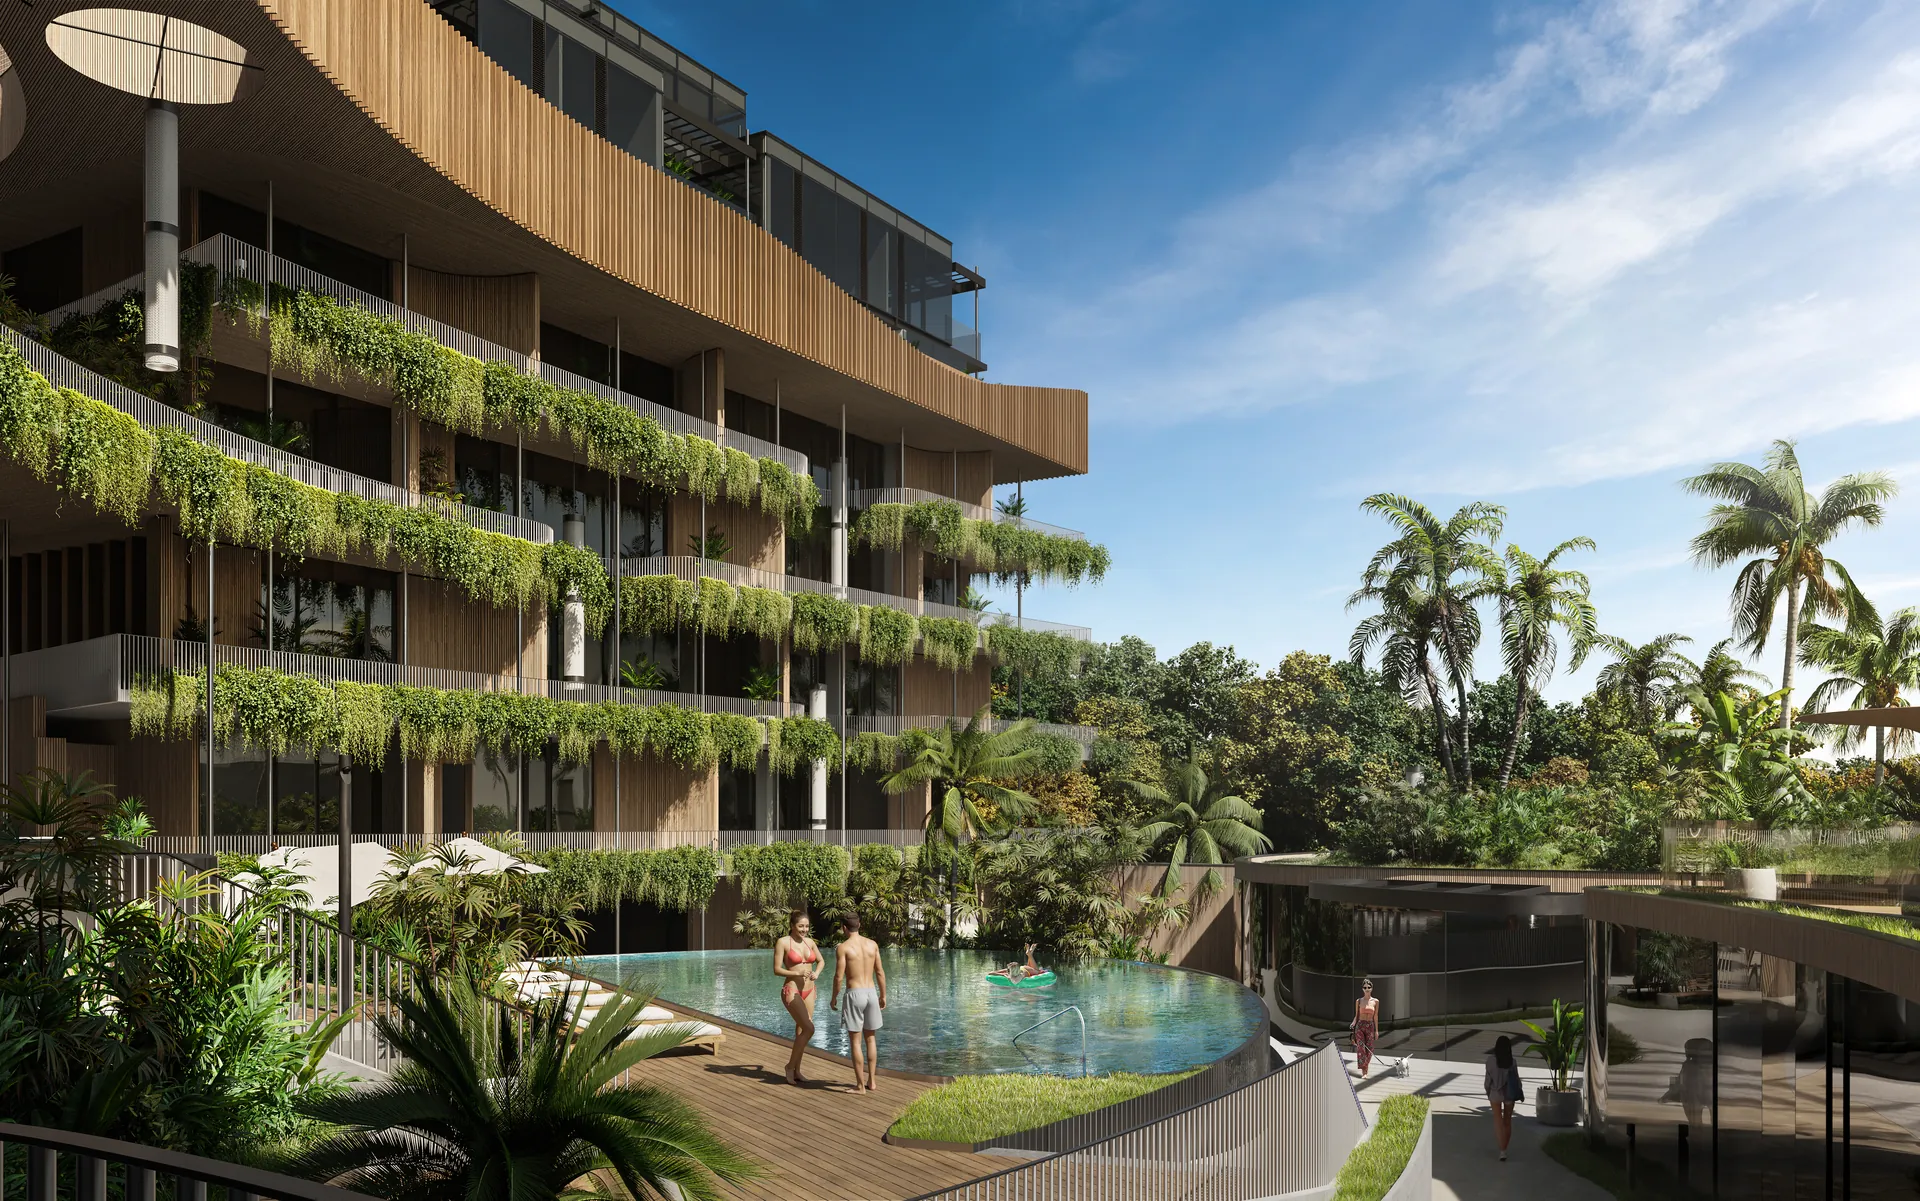
Cascading pool
Main, upper and kids’ pools, sun loungers and a tropical garden
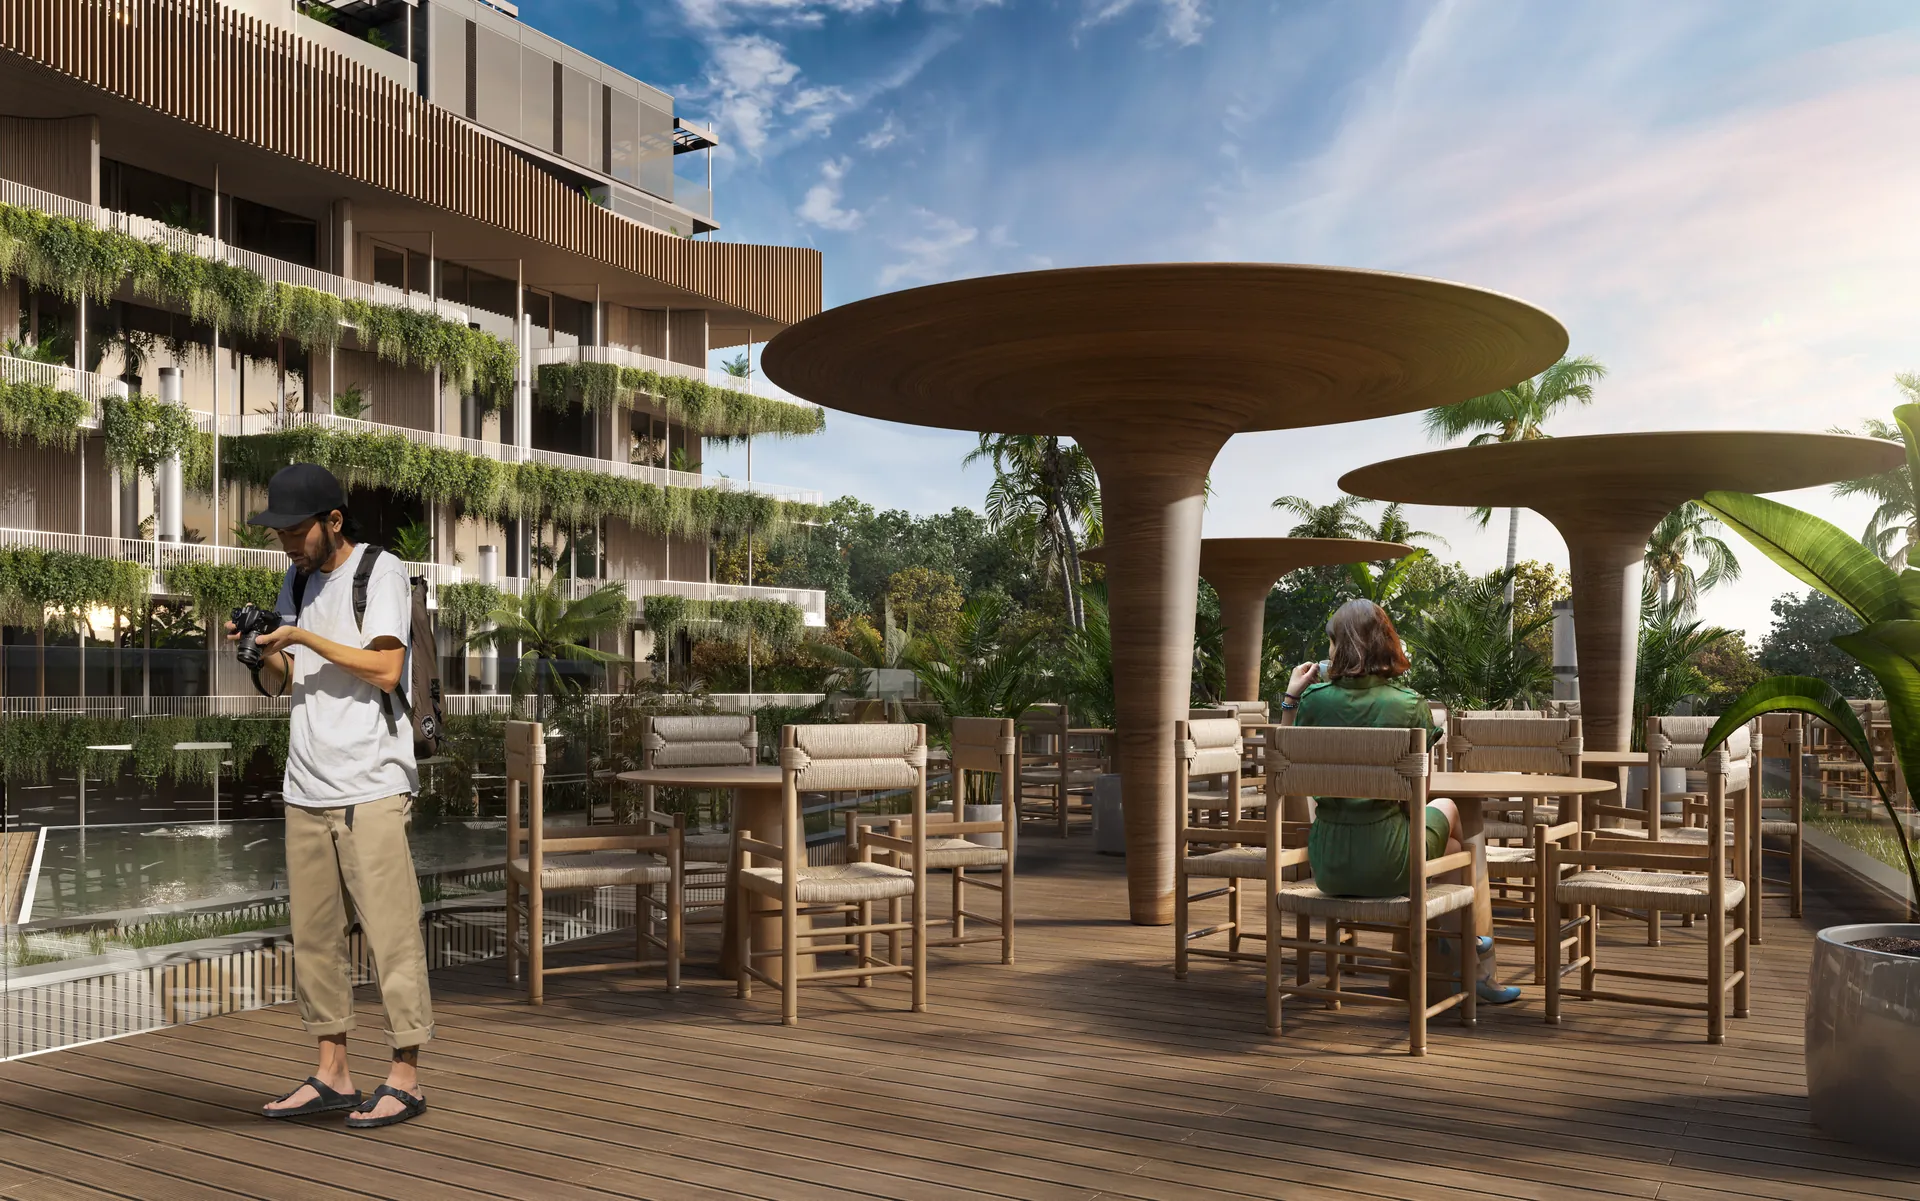
Poolside restaurant and bar
A shaded terrace right in the courtyard
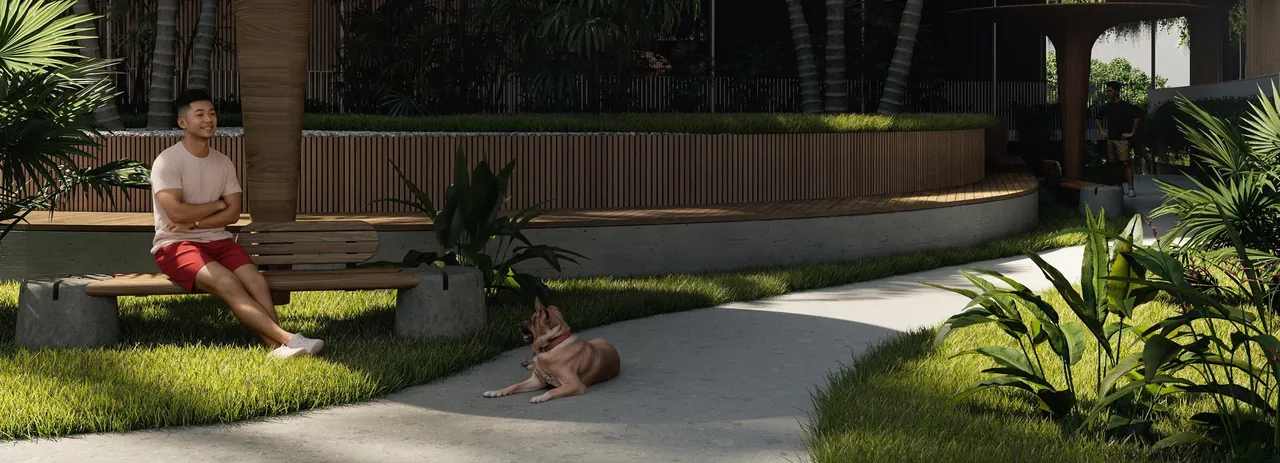
Pet-friendly
Pets up to 15 kg are welcome: walking paths and green areas, and reception works with a partner vet clinic
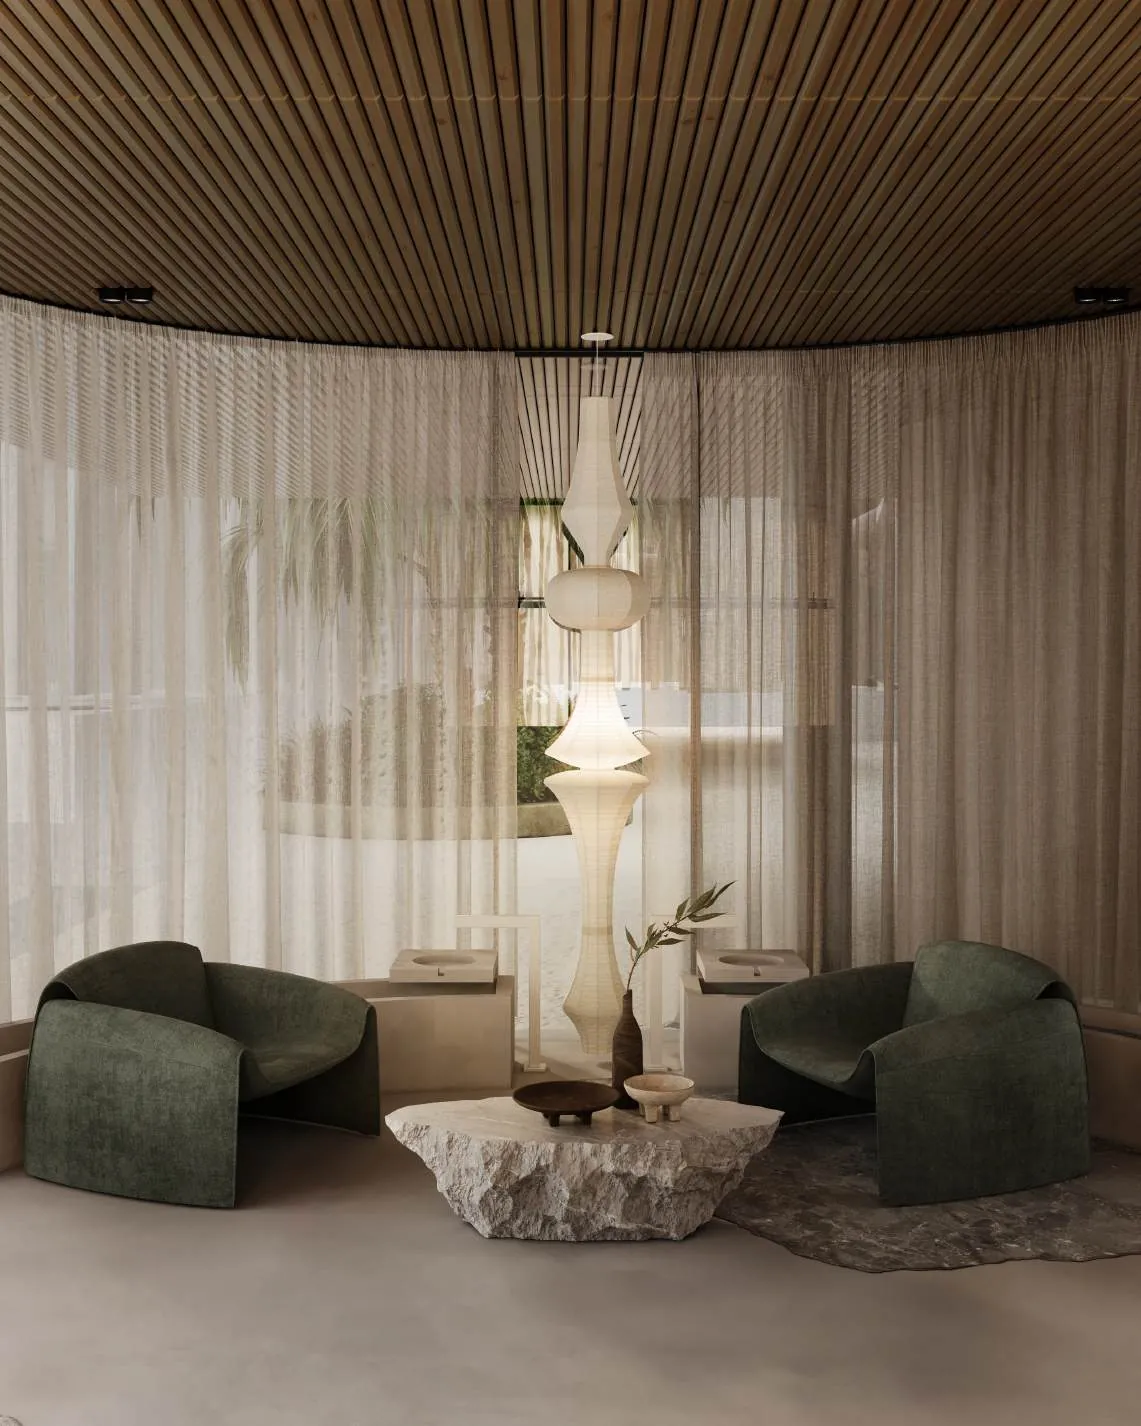
Lobbies with lounges
Each building has its own hall in the Wave, Rhythm or Ethnica style
- Co-working
- Fitness centre
- Kids’ playroom
- Underground parking
- 94 storage rooms
- Key-card access
- Taxi drop-off
- Guest parking
Layouts and prices
Condos and prices — download the presentation
Request the project presentation and the current price list with available apartments, layouts and prices
Current price list
Download

Three buildings, three styles
Choose an interior that suits you
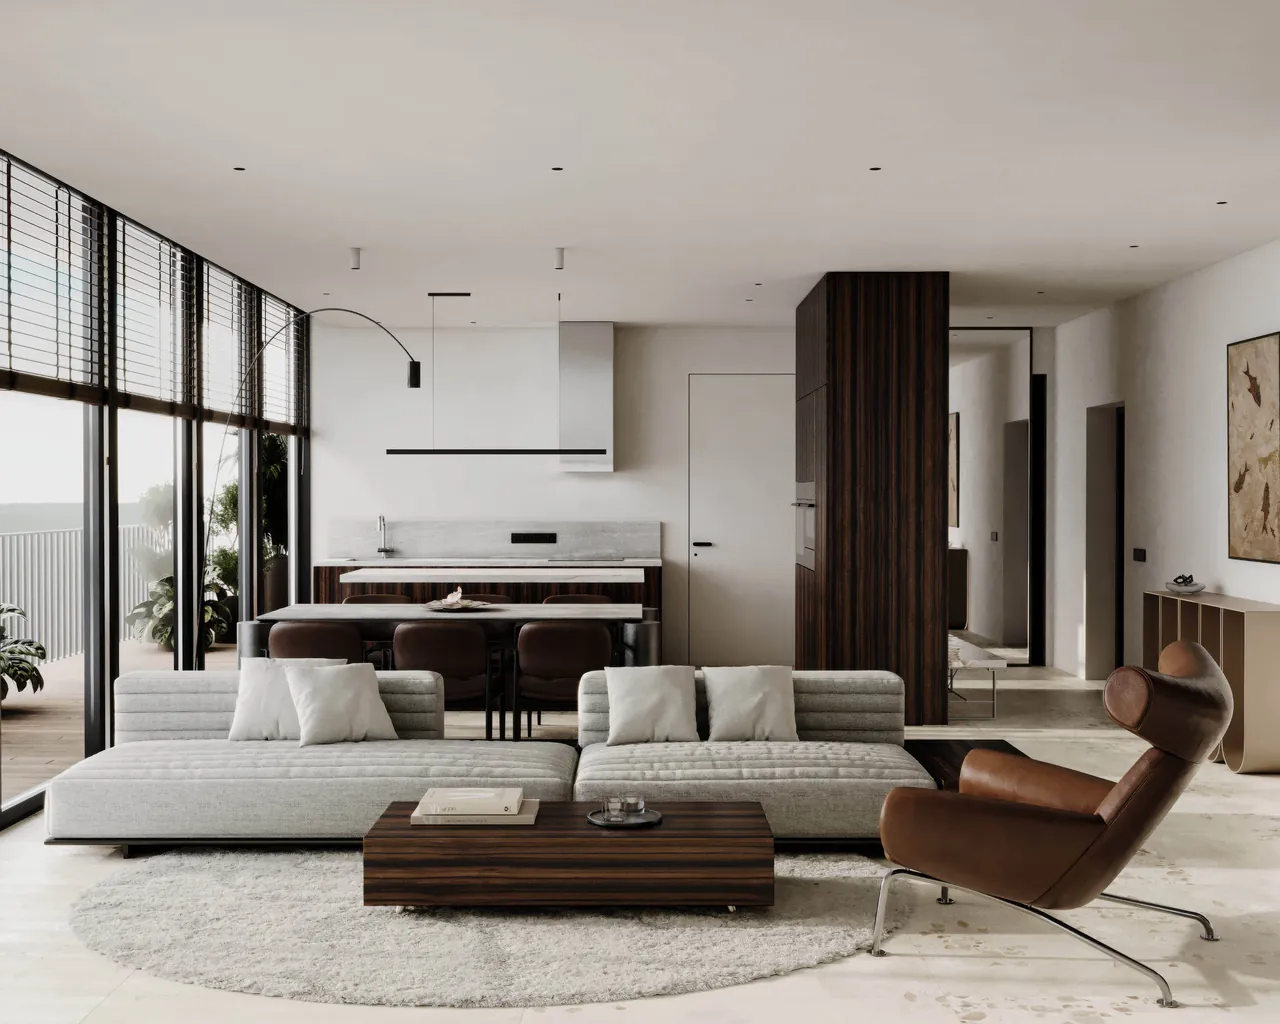
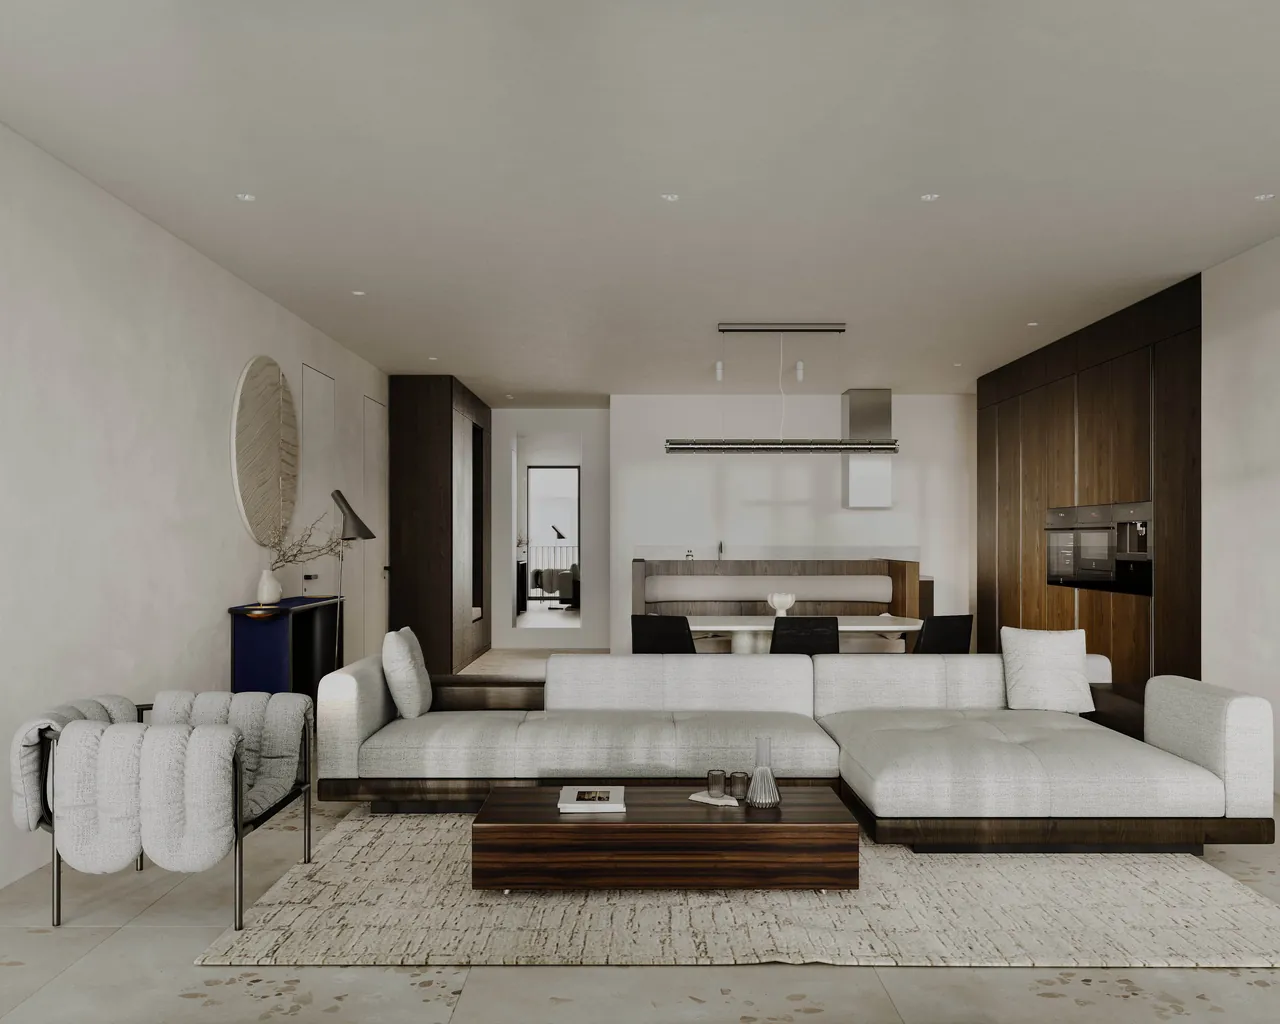
Apartments are handed over finished by Zrobim Architects, with a fitted kitchen, built-in storage and a smart home. Each building has its own style
Wave
A warm, calm palette, matte surfaces, wood, rattan and fluted glass
Rhythm
Grey and brown tones, stone and wood, crisp geometry and black steel
Ethnica
Bright natural hues, carved blocks, mosaic tiles and Thai motifs
2.8 m ceilings, floor-to-ceiling glazing, VRV air conditioning, water-leak sensors and sound insulation between apartments
Frequently asked
questions
Bamboo Forest condos by Harmony Group start from 5.5M THB. The price depends on the building, floor and view; paying in full gives a 15% discount. Our manager will send the current list of available units with prices and floor plans.
Yes, payments follow construction stages: 2% reservation, 33% within 15 days of reservation, 25% on 30 June 2027 (foundation completed), 15% on 30 December 2027 (structure 50% complete), 15% on 30 June 2028 (finishing works start) and the final 10% on completion. Full payment gets a 15% discount off the base price.
Yes. Bamboo Forest condos are registered as freehold (under the condominium foreign quota) or leasehold; freehold registration costs 10% of the unit price. The registration fee is 2.2% for freehold and 1.1% for leasehold, split 50/50 with the developer.
Completion of Bamboo Forest Phuket is scheduled for December 2028 — the last instalment is due on completion of construction. You can see the finishes and materials in the show room — our manager will book a visit.
The developer does not announce a guaranteed yield. Harmony Group designed Bamboo Forest primarily for people who live there rather than for nightly rentals, a format that brings steady income from long-term lets. Our manager will send a calculation for a specific unit.
Bamboo Forest is in the Layan – Bang Tao area of north-west Phuket, Thailand: 32 Bang Tao Beach, Choeng Thale, Thalang. Layan and Bang Tao beaches are 1.5 km away, Laguna Golf 3.5 km, Porto de Phuket and Boat Avenue 5.2 km, and Phuket International Airport 14.2 km.
135 apartments in three seven-storey buildings: studios of 36–55 m², 1-bedroom apartments of 49–106 m², 2-bedroom of 75–144 m², 3-bedroom of 123–125 m² and two penthouses of 246–247 m² with 117–122 m² terraces. 26 layout types in total; areas are gross, including balconies and terraces.
Apartments come fully finished in their building’s style (Wave, Rhythm or Ethnica) with a fitted kitchen (hob, oven, hood, built-in fridge, dishwasher), a washing machine and built-in storage. Every apartment has VRV air conditioning, water-leak sensors and a smart home system: climate, lighting, curtains and sockets are controlled from your phone.
The maintenance fee is 100 THB per m² per month (paid one year in advance), plus a one-time sinking fund of 700 THB per m² and 20,000 THB for electricity and water meters.
Yes, Bamboo Forest buyers can apply for a one-year Thai visa (Long Stay Visa) with annual renewal; family members can apply too. Our manager will send a step-by-step guide.
Harmony Group Phuket has been building on the island since 2016: Calypso Condo in Nai Harn, Pandora, Calypso Garden and Harmony in Rawai are completed, and Essence in Rawai is due in December 2026. Bamboo Forest is the group’s sixth, flagship project, with architecture and interiors by the international studio Zrobim Architects.
Yes, the complex is pet-friendly: residents may live with pets in all three buildings.
Yes, you don’t need to travel to Phuket. The reservation and contract are signed online, payment is made by bank transfer, and a lawyer handles registration at the Land Department under a power of attorney. Our manager supports you at every step.